<-- style PDP --> 120 Dunforest Terrace, Ottawa - Att/Row/Twnhouse for sale for $649,900
  • for sale

120 Dunforest Terrace

Ottawa, Ontario, K2J 3V1 - Barrhaven - Strandherd

$649,900

  • Neighbourhood

    Barrhaven - Strandherd

  • Major Intersection

    LONGFIELDS DRIVE & CHAPMAN MILLS DRIVE

  • Listed Since: 22 day(s)

  • Last update: 7 day(s) ago

Overview

  • Property Type

    Att/Row/Twnhouse, 2-Storey

  • Bedrooms

    3

  • Bathrooms

    4

  • Basement

    Full

  • Kitchen

    1

  • Total Parking

    3 (1 Attached Garage)

  • Lot Size

    42.55x86.83 (Feet)

  • Taxes

    $4,332.00 (2026)

  • Type

    Freehold

Property Description

Property description for 120 Dunforest Terrace, Ottawa

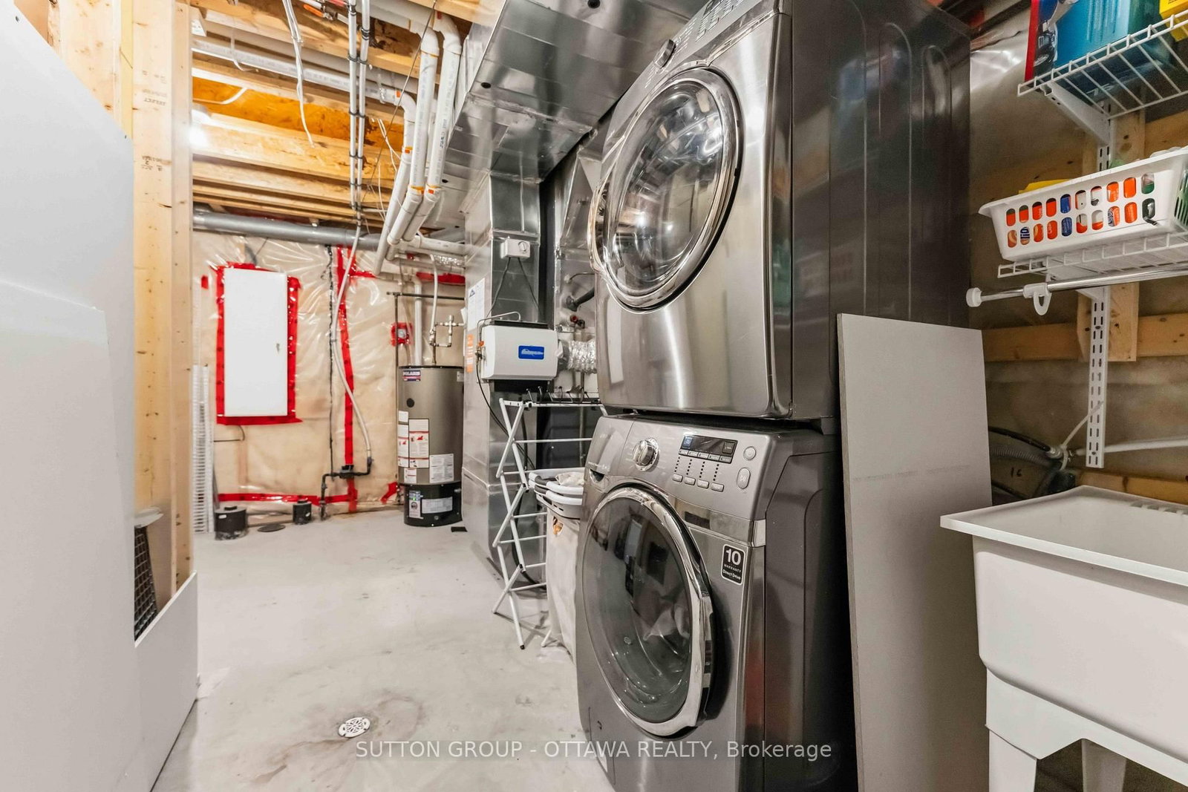
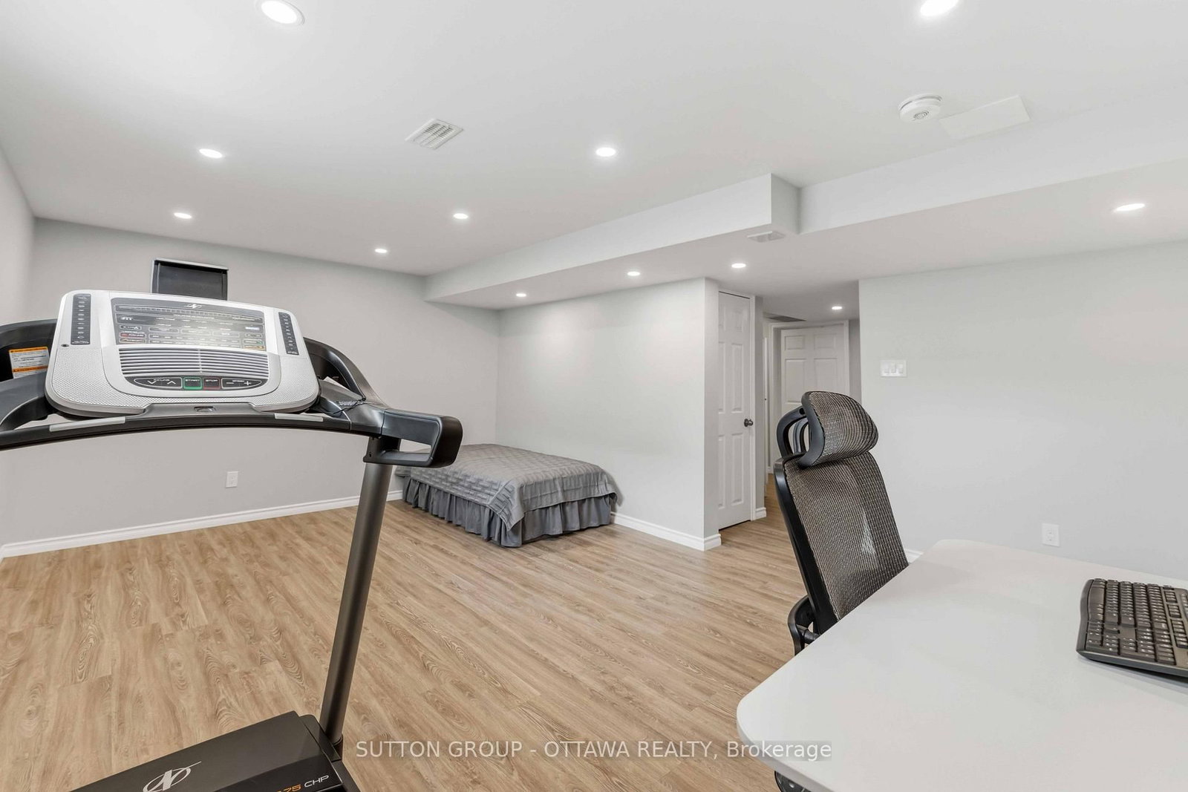
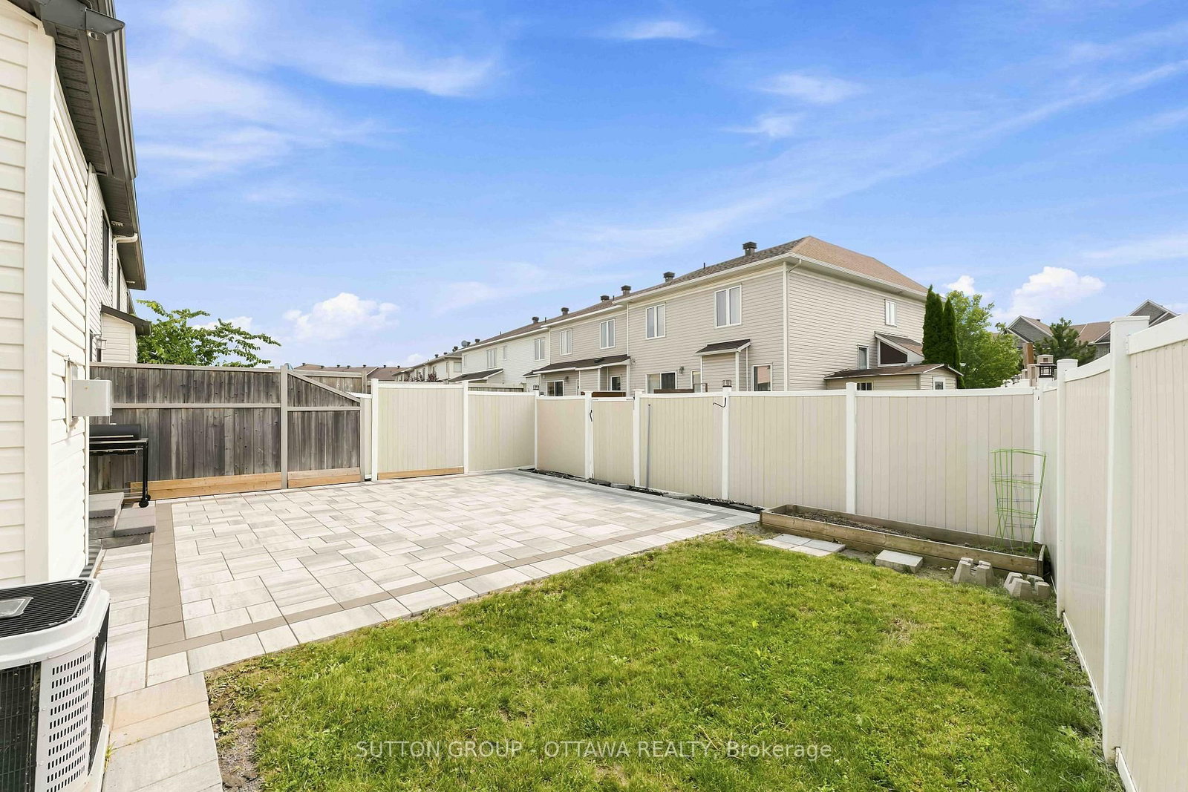
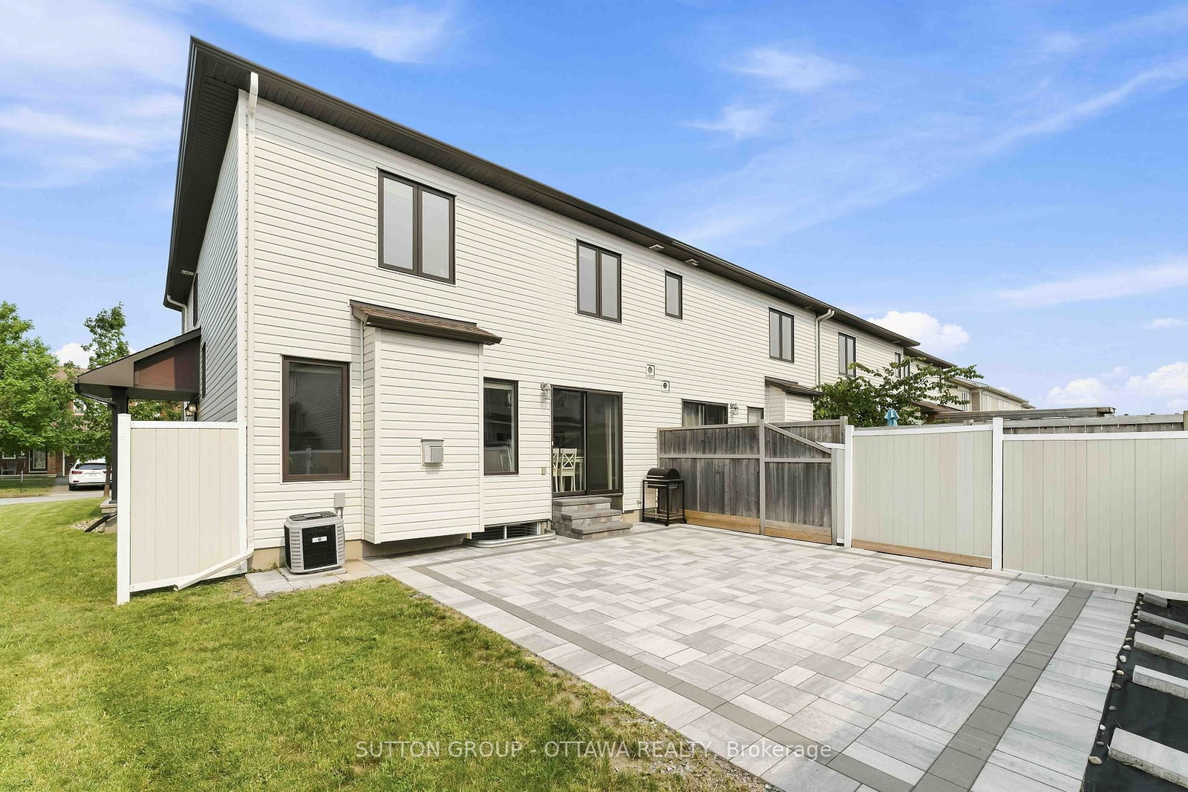
Welcome to this exceptional 1800sqft + Minto Royalton end-unit townhome with a fully finished basement, where generous living spaces, timeless finishes, and an unbeatable location come together to create the perfect place to call home. Boasting 3 spacious bedrooms and 3.5 bathrooms, this thoughtfully designed home offers an abundance of space for families of all sizes. One of its standout features is the large separate living room, tucked away from the main living area, providing endless possibilities as a formal living room, home office, children's playroom, media room, or quiet retreat. Lovingly cared for, this move-in-ready home shines with pride of ownership throughout. The bright, timeless white kitchen is both stylish and functional, beautifully appointed with quality appliances & elegant quartz countertops that provide the perfect backdrop for everyday living and entertaining. Step outside to enjoy the fully fenced backyard equipped with a large quality patio, offering privacy and a wonderful space for children, pets, family gatherings, or simply relaxing outdoors. Perfectly situated on a quiet, highly desirable family-friendly street, this home is just metres from sought-after schools and located within an excellent high school catchment area. Shopping, parks, transit, and everyday amenities are all conveniently close by, making this an outstanding location for today's busy lifestyle. Offering space, comfort, versatility, and an incredible location, this fantastic property is truly a home that checks all the boxes. Move-in ready and waiting for its next chapter, this is a home that deserves to be at the very top of every buyer's must-see list. CHECK IT OUT AND MAKE THIS YOUR NEW HOME!

Listed by SUTTON GROUP - OTTAWA REALTY

  • MLS #

    X13566946

  • Sq. Ft

    1500-2000

  • Sq. Ft. Source

    MLS

  • Lot Irregularities

    Y

  • Year Built

    6-15

  • Pool

    None

  • Drive

    Inside Entry

  • Garage

    Attached, 1 spaces

  • Total Parking

    3

  • Family Room

    Y

  • Den

    Y

  • Exterior

    Vinyl Siding

  • Fireplace

    Y

  • Roof

    Asphalt Shingle

  • Foundation

    Poured Concrete

  • Elevator

    N

  • Water View

    n/a

  • Laundry Level

    Lower

  • Heat

    Forced Air

  • A/C

    Central Air

  • Water

    Municipal

  • Water Supply

    n/a

  • Sewers

    Sewers

  • Central Vac

    N

  • Living

    4.279 x 4.067 ft Main level

  • Bathroom

    1.576 x 1.436 ft Main level

    2 Pc Bath

  • Other

    6.16 x 3.045 ft Main level

    W/O To Garage, Access To Garage

  • Kitchen

    2.64 x 3.07 ft Main level

    Centre Island

  • Breakfast

    2.48 x 3.07 ft Main level

  • Family

    4.032 x 4.17 ft Main level

  • Primary

    4.232 x 4.067 ft 2nd level

  • Sitting

    2.165 x 3.22 ft 2nd level

  • Other

    1.807 x 2.109 ft 2nd level

    W/I Closet

  • Bathroom

    2.0 x 3.685 ft 2nd level

    3 Pc Ensuite

  • Bathroom

    2.248 x 2.129 ft 2nd level

    3 Pc Bath

  • 2nd Br

    3.024 x 3.189 ft 2nd level

  • 3rd Br

    3.469 x 3.958 ft 2nd level

  • Bathroom

    2.48 x 1.51 ft Bsmt level

    3 Pc Bath

  • Utility

    4.826 x 3.7 ft Bsmt level

  • Rec

    3.822 x 5.65 ft Bsmt level

  • Common Rm

    4.54 x 1.92 ft Bsmt level

  • MLS #

    X13566946

  • Sq. Ft

    1500-2000

  • Sq. Ft. Source

    MLS

  • Lot Irregularities

    Y

  • Year Built

    6-15

  • Pool

    None

  • Drive

    Inside Entry

  • Garage

    Attached, 1 spaces

  • Total Parking

    3

  • Family Room

    Y

  • Den

    Y

  • Exterior

    Vinyl Siding

  • Fireplace

    Y

  • Roof

    Asphalt Shingle

  • Foundation

    Poured Concrete

  • Elevator

    N

  • Water View

    n/a

  • Laundry Level

    Lower

  • Heat

    Forced Air

  • A/C

    Central Air

  • Water

    Municipal

  • Water Supply

    n/a

  • Sewers

    Sewers

  • Central Vac

    N

  • Living

    4.279 x 4.067 ft Main level

  • Bathroom

    1.576 x 1.436 ft Main level

    2 Pc Bath

  • Other

    6.16 x 3.045 ft Main level

    W/O To Garage, Access To Garage

  • Kitchen

    2.64 x 3.07 ft Main level

    Centre Island

  • Breakfast

    2.48 x 3.07 ft Main level

  • Family

    4.032 x 4.17 ft Main level

  • Primary

    4.232 x 4.067 ft 2nd level

  • Sitting

    2.165 x 3.22 ft 2nd level

  • Other

    1.807 x 2.109 ft 2nd level

    W/I Closet

  • Bathroom

    2.0 x 3.685 ft 2nd level

    3 Pc Ensuite

  • Bathroom

    2.248 x 2.129 ft 2nd level

    3 Pc Bath

  • 2nd Br

    3.024 x 3.189 ft 2nd level

  • 3rd Br

    3.469 x 3.958 ft 2nd level

  • Bathroom

    2.48 x 1.51 ft Bsmt level

    3 Pc Bath

  • Utility

    4.826 x 3.7 ft Bsmt level

  • Rec

    3.822 x 5.65 ft Bsmt level

  • Common Rm

    4.54 x 1.92 ft Bsmt level

Thinking of Selling?

Find Out Your Home’s Value in Today’s Market!

No Email or Signup is required to view your home estimate.

estimate your home value

Contact Manoj Kukreja

Sales Representative,
Century 21 People’s Choice Realty Inc.,
Brokerage
(647) 576 - 2100

Manoj profile avatar

Mortgage Calculator

This data is for informational purposes only.

Mortgage Payment per month

Principal Amount

Interest

Total Payable

Amortization

Amortization

Closing Cost Calculator

This data is for informational purposes only.

Closing Cost Total for this property

Total Cash flow for purchasing this property

Down Payment(%)*
Additional information

Provincial Land Transfer Tax

Ontario Land Transfer Tax Rebate

Toronto Land Transfer Tax

Toronto Land Transfer Tax Rebate

PST on CMHC Insurance Premium

Lawyer Fees

$2,825

Government Registration Fee's

$164

Title Insurance

Closing Cost Total

Total Cash flow for purchasing this property

Provincial Land Transfer Tax

Ontario Land Transfer Tax Rebate

Toronto Land Transfer Tax

Toronto Land Transfer Tax Rebate

PST on CMHC Insurance Premium

Lawyer Fees

$2,825

Government Registarion Fee's

$164

Title Insurance

Down Payment(%)*

* A down payment of less than 20% is permitted only for first-time home buyers purchasing their principal residence. The minimum down payment required is 5% for the portion of the purchase price up to $500,000, and 10% for the portion between $500,000 and $1,500,000. For properties priced over $1,500,000, a minimum down payment of 20% is required.

Thinking of Selling?

Find Out Your Home’s Value in Today’s Market!

No Email or Signup is required to view your home estimate.

estimate your home value

Contact Manoj Kukreja

Sales Representative, Century 21 People’s Choice Realty Inc., Brokerage
(647) 576 - 2100

Manoj profile avatar

Recent Sold Listings in Barrhaven - Strandherd, Ottawa

Popular Cities